पाठ 4/10 · 16 शब्द · 0 याद हो गए
Technical drawings and tolerances
तकनीकी ड्रॉइंग और टॉलरेंस
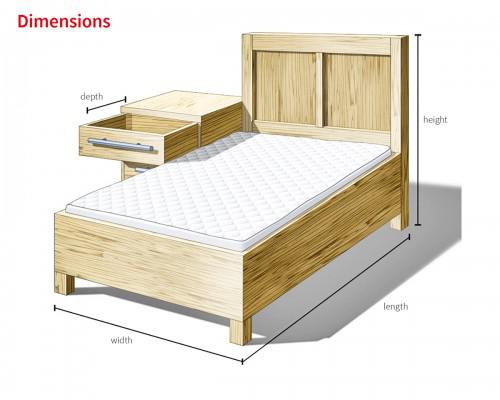
आयाम, माप
a measurement of length, width, height, diameter or angle that is shown on a drawing
This dimension is critical, so measure it on every part.
यह आयाम महत्वपूर्ण है, इसलिए हर पुर्ज़े पर इसे मापें।
The overall dimensions of the frame are 1200 by 800 millimetres.
समानार्थीsizemeasurementextentscopeaspectmagnitudeविलोमinsignificanceunimportanceminorityreductionचैम्फर, कोर-कटाई
a small angled cut along an edge or corner to remove sharpness or help parts fit together
Add a 0.5 mm chamfer to all outside edges.
सभी बाहरी किनारों पर 0.5 mm का चैम्फर लगाएँ।
The chamfer on the shaft end helps the bearing slide on.
समानार्थीbevelcantsplayslopeangleविलोमsquare edgeright angleperpendicularतकनीकी रेखाचित्र, इंजीनियरिंग ड्रॉइंग
an exact drawing that shows the shape, size, material and requirements of a part so it can be made
Every machinist must be able to read a technical drawing.
हर मशीनिस्ट को तकनीकी रेखाचित्र पढ़ना आना चाहिए।
Check that you have the latest technical drawing before you start cutting.
CAD, कंप्यूटर-सहायित डिज़ाइन
computer-aided design: using software to create and change drawings and 3D models of parts
The designer sent us the CAD model of the new bracket.
डिज़ाइनर ने हमें नए ब्रैकेट का CAD मॉडल भेजा।
We use CAD software to check that the parts fit before ordering material.
लंबकोणीय प्रक्षेपण, ऑर्थोग्राफिक प्रोजेक्शन
a way of drawing an object as several flat views, such as front, top and side, at right angles
European technical drawings normally use first-angle orthographic projection.
यूरोपीय तकनीकी रेखाचित्रों में आमतौर पर प्रथम-कोण लंबकोणीय प्रक्षेपण का उपयोग होता है।
The part is shown in orthographic projection with three views.
परिच्छेद दृश्य, सेक्शनल व्यू
a view on a drawing that shows the inside of a part as if it had been cut through
Add a section view so the machinist can see the internal groove.
एक परिच्छेद दृश्य जोड़ें ताकि मशीनिस्ट भीतरी खाँचा देख सके।
Section view B-B shows the depth of the blind hole.
असेंबली ड्रॉइंग, संयोजन रेखाचित्र
a drawing that shows how all the parts of a product fit together, usually with a parts list
Follow the assembly drawing to fit the bearings in the correct order.
बेयरिंगों को सही क्रम में लगाने के लिए असेंबली ड्रॉइंग का पालन करें।
Item numbers on the assembly drawing match the bill of materials.
टाइटल ब्लॉक, शीर्षक खाना
the box on a drawing that gives the part name, number, material, scale, revision and approval
The revision letter is shown in the title block at the bottom right.
संशोधन का अक्षर नीचे दाईं ओर टाइटल ब्लॉक में दिखाया गया है।
Check the material in the title block before you order stock.
सहिष्णुता, टॉलरेंस
the amount a dimension is allowed to vary from its stated size and still be acceptable
The bore diameter has a tolerance of plus or minus 0.01 millimetres.
बोर के व्यास की सहिष्णुता प्लस-माइनस 0.01 मिलीमीटर है।
Three shafts were rejected because they were out of tolerance.
क्लीयरेंस फिट, ढीला फिट
a fit where the hole is always slightly larger than the shaft, so the parts can move or slide
The pin has a clearance fit so it can rotate freely in the hole.
पिन का क्लीयरेंस फिट है, इसलिए वह छेद में आसानी से घूम सकती है।
Use a clearance fit for parts that must be removed often.
इंटरफेरेंस फिट, दृढ़ फिट
a fit where the shaft is slightly larger than the hole, so the parts must be pressed or heated together
The bearing is mounted with an interference fit on the shaft.
बेयरिंग को शाफ़्ट पर इंटरफेरेंस फिट से लगाया गया है।
We heated the gear to assemble the interference fit without damage.
GD&T, ज्यामितीय आयामन एवं सहिष्णुता
geometric dimensioning and tolerancing: a system of symbols on drawings that controls form, orientation and position of features
The new drawings use GD&T to control the position of the holes.
छेदों की स्थिति को नियंत्रित करने के लिए नए रेखाचित्रों में GD&T का उपयोग किया गया है।
Our quality engineers attended a two-day GD&T training course.
पृष्ठ खुरदरापन, सतह खुरदरापन
the small peaks and valleys on a machined surface, usually given as an Ra value in micrometres
The seal face needs a surface roughness of Ra 0.4 or better.
सील वाली सतह का पृष्ठ खुरदरापन Ra 0.4 या उससे बेहतर होना चाहिए।
A worn insert increased the surface roughness of the bore.
फ़िलेट, आंतरिक गोलाई
a rounded inside corner between two surfaces, used to reduce stress and make parts stronger
A larger fillet at the shoulder will reduce the risk of cracking.
कंधे पर बड़ा फ़िलेट दरार पड़ने का जोखिम कम करेगा।
All internal corners have a 2 mm fillet unless stated otherwise.
सामग्री सूची, BOM
a list of all the parts, materials and quantities needed to build a product
Purchasing orders parts directly from the bill of materials.
क्रय विभाग सीधे सामग्री सूची से पुर्ज़े मँगवाता है।
The bill of materials lists 48 parts for the conveyor drive.