Ders 4/10 · 16 kelime · Öğrenilen: 0
Technical drawings and tolerances
Teknik resimler ve toleranslar
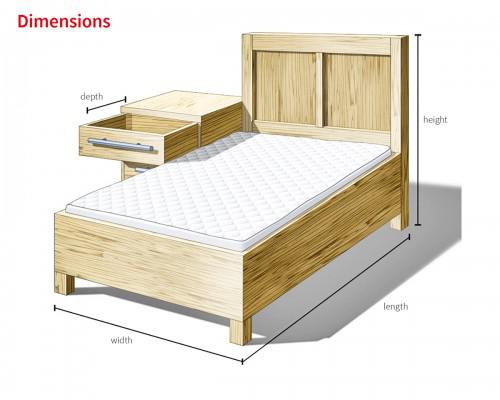
ölçü, boyut
a measurement of length, width, height, diameter or angle that is shown on a drawing
This dimension is critical, so measure it on every part.
Bu ölçü kritik olduğu için her parçada ölçülmelidir.
The overall dimensions of the frame are 1200 by 800 millimetres.
Eş anlamlılarsizemeasurementextentscopeaspectmagnitudeZıt anlamlılarinsignificanceunimportanceminorityreductionpah, pah kırma
a small angled cut along an edge or corner to remove sharpness or help parts fit together
Add a 0.5 mm chamfer to all outside edges.
Tüm dış kenarlara 0,5 mm pah kırın.
The chamfer on the shaft end helps the bearing slide on.
Eş anlamlılarbevelcantsplayslopeangleZıt anlamlılarsquare edgeright angleperpendicularteknik resim
an exact drawing that shows the shape, size, material and requirements of a part so it can be made
Every machinist must be able to read a technical drawing.
Her tezgâhtar teknik resim okuyabilmelidir.
Check that you have the latest technical drawing before you start cutting.
CAD, bilgisayar destekli tasarım
computer-aided design: using software to create and change drawings and 3D models of parts
The designer sent us the CAD model of the new bracket.
Tasarımcı bize yeni braketin CAD modelini gönderdi.
We use CAD software to check that the parts fit before ordering material.
ortografik izdüşüm, dik izdüşüm
a way of drawing an object as several flat views, such as front, top and side, at right angles
European technical drawings normally use first-angle orthographic projection.
Avrupa teknik resimleri normalde birinci açı ortografik izdüşümü kullanır.
The part is shown in orthographic projection with three views.
kesit görünüş, kesit
a view on a drawing that shows the inside of a part as if it had been cut through
Add a section view so the machinist can see the internal groove.
Tezgâhtarın iç kanalı görebilmesi için bir kesit görünüş ekleyin.
Section view B-B shows the depth of the blind hole.
montaj resmi, montaj çizimi
a drawing that shows how all the parts of a product fit together, usually with a parts list
Follow the assembly drawing to fit the bearings in the correct order.
Rulmanları doğru sırayla takmak için montaj resmini izleyin.
Item numbers on the assembly drawing match the bill of materials.
antet, başlık bloğu, yazı alanı
the box on a drawing that gives the part name, number, material, scale, revision and approval
The revision letter is shown in the title block at the bottom right.
Revizyon harfi sağ alttaki antette gösterilir.
Check the material in the title block before you order stock.
tolerans
the amount a dimension is allowed to vary from its stated size and still be acceptable
The bore diameter has a tolerance of plus or minus 0.01 millimetres.
Delik çapının toleransı artı eksi 0,01 milimetredir.
Three shafts were rejected because they were out of tolerance.
boşluklu geçme, gevşek geçme
a fit where the hole is always slightly larger than the shaft, so the parts can move or slide
The pin has a clearance fit so it can rotate freely in the hole.
Pim boşluklu geçmeli olduğu için delik içinde serbestçe dönebilir.
Use a clearance fit for parts that must be removed often.
sıkı geçme, ön gerilmeli geçme
a fit where the shaft is slightly larger than the hole, so the parts must be pressed or heated together
The bearing is mounted with an interference fit on the shaft.
Rulman, mile sıkı geçmeyle monte edilir.
We heated the gear to assemble the interference fit without damage.
GD&T, geometrik boyutlandırma ve toleranslandırma
geometric dimensioning and tolerancing: a system of symbols on drawings that controls form, orientation and position of features
The new drawings use GD&T to control the position of the holes.
Yeni teknik resimler, deliklerin konumunu kontrol etmek için GD&T kullanıyor.
Our quality engineers attended a two-day GD&T training course.
datum, referans yüzeyi, başvuru yüzeyi
a reference point, line or surface on a part from which other features are measured
All hole positions are measured from datum A, the bottom face.
Tüm delik konumları, alt yüzey olan A datumundan ölçülür.
Clamp the part on its datum surface before machining.
yüzey pürüzlülüğü
the small peaks and valleys on a machined surface, usually given as an Ra value in micrometres
The seal face needs a surface roughness of Ra 0.4 or better.
Conta yüzeyi Ra 0,4 veya daha iyi bir yüzey pürüzlülüğü gerektirir.
A worn insert increased the surface roughness of the bore.
kordon, iç yuvarlatma, yuvarlatma yarıçapı
a rounded inside corner between two surfaces, used to reduce stress and make parts stronger
A larger fillet at the shoulder will reduce the risk of cracking.
Omuzdaki daha büyük bir yuvarlatma, çatlama riskini azaltır.
All internal corners have a 2 mm fillet unless stated otherwise.
malzeme listesi, ürün ağacı, BOM
a list of all the parts, materials and quantities needed to build a product
Purchasing orders parts directly from the bill of materials.
Satın alma, parçaları doğrudan malzeme listesinden sipariş eder.
The bill of materials lists 48 parts for the conveyor drive.