
コンテンツへスキップ

レッスン4/10 · 16語 · 覚えた単語 0

Technical drawings and tolerances

機械図面と公差

  1. 1

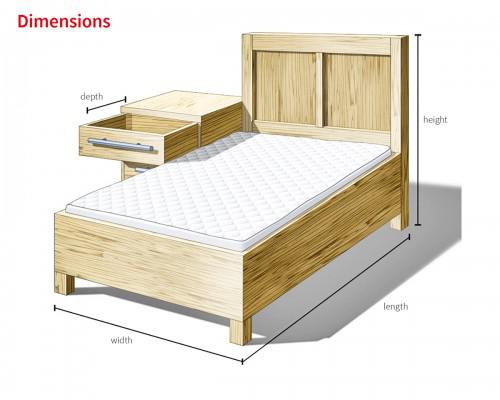
    dimension(noun)

    /daɪˈmenʃn/

    寸法, 寸法値

    a measurement of length, width, height, diameter or angle that is shown on a drawing

    This dimension is critical, so measure it on every part.

    この寸法は重要なので、すべての部品で測定してください。

    The overall dimensions of the frame are 1200 by 800 millimetres.

    類義語sizemeasurementextentscopeaspectmagnitude
    対義語insignificanceunimportanceminorityreduction
  2. 2

    chamfer(noun)

    /ˈtʃæmfər/

    面取り

    a small angled cut along an edge or corner to remove sharpness or help parts fit together

    Add a 0.5 mm chamfer to all outside edges.

    すべての外側のエッジに0.5 mmの面取りを加えてください。

    The chamfer on the shaft end helps the bearing slide on.

    類義語bevelcantsplayslopeangle
    対義語square edgeright angleperpendicular
  3. 3

    technical drawing(noun)

    /ˌteknɪkl ˈdrɔːɪŋ/

    図面, 機械図面, 製作図面

    an exact drawing that shows the shape, size, material and requirements of a part so it can be made

    Every machinist must be able to read a technical drawing.

    機械加工者は全員、図面を読めなければなりません。

    Check that you have the latest technical drawing before you start cutting.

  4. 4

    CAD(abbreviation)

    /kæd/

    CAD, コンピュータ支援設計

    computer-aided design: using software to create and change drawings and 3D models of parts

    The designer sent us the CAD model of the new bracket.

    設計者が新しいブラケットのCADモデルを送ってくれた。

    We use CAD software to check that the parts fit before ordering material.

  5. 5

    orthographic projection(noun)

    /ˌɔːθəˌɡræfɪk prəˈdʒekʃn/

    正投影, 正投影法, 直交投影

    a way of drawing an object as several flat views, such as front, top and side, at right angles

    European technical drawings normally use first-angle orthographic projection.

    ヨーロッパの図面では、通常、第一角法による正投影が使われます。

    The part is shown in orthographic projection with three views.

  6. 6

    section view(noun)

    /ˈsekʃn vjuː/

    断面図, 断面

    a view on a drawing that shows the inside of a part as if it had been cut through

    Add a section view so the machinist can see the internal groove.

    内部の溝が加工者に見えるように、断面図を追加してください。

    Section view B-B shows the depth of the blind hole.

  7. 7

    assembly drawing(noun)

    /əˈsembli drɔːɪŋ/

    組立図, 組図

    a drawing that shows how all the parts of a product fit together, usually with a parts list

    Follow the assembly drawing to fit the bearings in the correct order.

    組立図に従って、ベアリングを正しい順序で取り付けてください。

    Item numbers on the assembly drawing match the bill of materials.

  8. 8

    title block(noun)

    /ˈtaɪtl blɒk/

    表題欄, タイトルブロック

    the box on a drawing that gives the part name, number, material, scale, revision and approval

    The revision letter is shown in the title block at the bottom right.

    改訂記号は、右下の表題欄に示されています。

    Check the material in the title block before you order stock.

  9. 9

    tolerance(noun)

    /ˈtɒlərəns/

    公差, 寸法公差

    the amount a dimension is allowed to vary from its stated size and still be acceptable

    The bore diameter has a tolerance of plus or minus 0.01 millimetres.

    この穴径の公差は、±0.01ミリメートルです。

    Three shafts were rejected because they were out of tolerance.

  10. 10

    clearance fit(noun)

    /ˈklɪərəns fɪt/

    すきまばめ, 隙間嵌め

    a fit where the hole is always slightly larger than the shaft, so the parts can move or slide

    The pin has a clearance fit so it can rotate freely in the hole.

    このピンはすきまばめなので、穴の中で自由に回転できます。

    Use a clearance fit for parts that must be removed often.

  11. 11

    interference fit(noun)

    /ˌɪntəˈfɪərəns fɪt/

    しまりばめ, 締まり嵌め

    a fit where the shaft is slightly larger than the hole, so the parts must be pressed or heated together

    The bearing is mounted with an interference fit on the shaft.

    ベアリングは、軸にしまりばめで取り付けられている。

    We heated the gear to assemble the interference fit without damage.

  12. 12

    GD&T(abbreviation)

    /ˌdʒiː diː ən ˈtiː/

    幾何公差, 幾何公差方式, GD&T

    geometric dimensioning and tolerancing: a system of symbols on drawings that controls form, orientation and position of features

    The new drawings use GD&T to control the position of the holes.

    新しい図面では、穴の位置を規制するために幾何公差が使われています。

    Our quality engineers attended a two-day GD&T training course.
  13. 13

    datum(noun)

    /ˈdeɪtəm/

    データム, 基準面, 基準

    a reference point, line or surface on a part from which other features are measured

    All hole positions are measured from datum A, the bottom face.

    すべての穴の位置は、底面であるデータムAから測定されます。

    Clamp the part on its datum surface before machining.

  14. 14

    surface roughness(noun)

    /ˈsɜːfɪs rʌfnəs/

    表面粗さ, 面粗さ

    the small peaks and valleys on a machined surface, usually given as an Ra value in micrometres

    The seal face needs a surface roughness of Ra 0.4 or better.

    シール面には、Ra 0.4以下の表面粗さが必要です。

    A worn insert increased the surface roughness of the bore.

  15. 15

    fillet(noun)

    /ˈfɪlɪt/

    フィレット, 隅肉R, 内R

    a rounded inside corner between two surfaces, used to reduce stress and make parts stronger

    A larger fillet at the shoulder will reduce the risk of cracking.

    肩部のフィレットを大きくすれば、割れのリスクが下がります。

    All internal corners have a 2 mm fillet unless stated otherwise.

  16. 16

    bill of materials(noun)

    /ˌbɪl əv məˈtɪəriəlz/

    部品表, 部品構成表, BOM

    a list of all the parts, materials and quantities needed to build a product

    Purchasing orders parts directly from the bill of materials.

    購買部門は、部品表に基づいて部品を直接発注します。

    The bill of materials lists 48 parts for the conveyor drive.