Bài 4/10 · 16 từ · đã thuộc 0
Technical drawings and tolerances
Bản vẽ kỹ thuật và dung sai
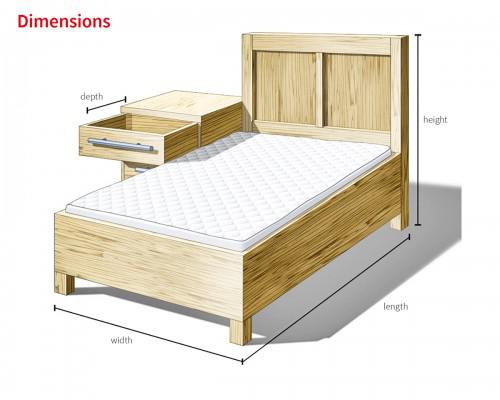
kích thước
a measurement of length, width, height, diameter or angle that is shown on a drawing
This dimension is critical, so measure it on every part.
Kích thước này là quan trọng, vì vậy hãy đo trên mọi chi tiết.
The overall dimensions of the frame are 1200 by 800 millimetres.
Kích thước bao của khung là 1200 x 800 mm.
Đồng nghĩasizemeasurementextentscopeaspectmagnitudeTrái nghĩainsignificanceunimportanceminorityreductionvát mép, mặt vát
a small angled cut along an edge or corner to remove sharpness or help parts fit together
Add a 0.5 mm chamfer to all outside edges.
Hãy vát mép 0,5 mm cho tất cả các cạnh ngoài.
The chamfer on the shaft end helps the bearing slide on.
Mặt vát ở đầu trục giúp ổ bi trượt vào dễ dàng.
Đồng nghĩabevelcantsplayslopeangleTrái nghĩasquare edgeright angleperpendicularbản vẽ kỹ thuật
an exact drawing that shows the shape, size, material and requirements of a part so it can be made
Every machinist must be able to read a technical drawing.
Mọi thợ gia công đều phải đọc được bản vẽ kỹ thuật.
Check that you have the latest technical drawing before you start cutting.
Hãy kiểm tra xem bạn có bản vẽ kỹ thuật mới nhất trước khi bắt đầu cắt.
thiết kế có máy tính hỗ trợ, CAD
computer-aided design: using software to create and change drawings and 3D models of parts
The designer sent us the CAD model of the new bracket.
Người thiết kế đã gửi cho chúng tôi mô hình CAD của giá đỡ mới.
We use CAD software to check that the parts fit before ordering material.
Chúng tôi dùng phần mềm CAD để kiểm tra lắp ghép trước khi đặt vật tư.
phép chiếu vuông góc, hình chiếu vuông góc
a way of drawing an object as several flat views, such as front, top and side, at right angles
European technical drawings normally use first-angle orthographic projection.
Bản vẽ kỹ thuật châu Âu thường dùng phép chiếu vuông góc góc thứ nhất.
The part is shown in orthographic projection with three views.
Chi tiết được thể hiện bằng hình chiếu vuông góc với ba hình chiếu.
hình cắt, mặt cắt
a view on a drawing that shows the inside of a part as if it had been cut through
Add a section view so the machinist can see the internal groove.
Hãy thêm hình cắt để thợ gia công thấy được rãnh bên trong.
Section view B-B shows the depth of the blind hole.
Hình cắt B-B thể hiện chiều sâu của lỗ không thông.
bản vẽ lắp
a drawing that shows how all the parts of a product fit together, usually with a parts list
Follow the assembly drawing to fit the bearings in the correct order.
Hãy làm theo bản vẽ lắp để lắp các ổ bi đúng thứ tự.
Item numbers on the assembly drawing match the bill of materials.
Số vị trí trên bản vẽ lắp khớp với bảng kê vật tư.
khung tên
the box on a drawing that gives the part name, number, material, scale, revision and approval
The revision letter is shown in the title block at the bottom right.
Ký hiệu lần sửa đổi được ghi trong khung tên ở góc dưới bên phải.
Check the material in the title block before you order stock.
Hãy kiểm tra vật liệu trong khung tên trước khi đặt phôi.
dung sai
the amount a dimension is allowed to vary from its stated size and still be acceptable
The bore diameter has a tolerance of plus or minus 0.01 millimetres.
Đường kính lỗ có dung sai cộng trừ 0,01 mm.
Three shafts were rejected because they were out of tolerance.
Ba trục đã bị loại vì nằm ngoài dung sai.
lắp có độ hở, mối ghép lỏng
a fit where the hole is always slightly larger than the shaft, so the parts can move or slide
The pin has a clearance fit so it can rotate freely in the hole.
Chốt được lắp có độ hở để có thể quay tự do trong lỗ.
Use a clearance fit for parts that must be removed often.
Hãy dùng mối ghép lỏng cho các chi tiết phải tháo ra thường xuyên.
lắp có độ dôi, mối ghép chặt
a fit where the shaft is slightly larger than the hole, so the parts must be pressed or heated together
The bearing is mounted with an interference fit on the shaft.
Ổ bi được lắp có độ dôi trên trục.
We heated the gear to assemble the interference fit without damage.
Chúng tôi nung nóng bánh răng để lắp mối ghép chặt mà không gây hư hại.
dung sai hình học, GD&T
geometric dimensioning and tolerancing: a system of symbols on drawings that controls form, orientation and position of features
The new drawings use GD&T to control the position of the holes.
Bản vẽ mới dùng dung sai hình học để kiểm soát vị trí các lỗ.
Our quality engineers attended a two-day GD&T training course.
Các kỹ sư chất lượng của chúng tôi đã dự khóa đào tạo GD&T hai ngày.
chuẩn, mặt chuẩn
a reference point, line or surface on a part from which other features are measured
All hole positions are measured from datum A, the bottom face.
Tất cả vị trí lỗ được đo từ chuẩn A là mặt đáy.
Clamp the part on its datum surface before machining.
Hãy kẹp chi tiết trên mặt chuẩn trước khi gia công.
độ nhám bề mặt
the small peaks and valleys on a machined surface, usually given as an Ra value in micrometres
The seal face needs a surface roughness of Ra 0.4 or better.
Mặt làm kín cần độ nhám bề mặt Ra 0,4 hoặc tốt hơn.
A worn insert increased the surface roughness of the bore.
Mảnh dao bị mòn đã làm tăng độ nhám bề mặt của lỗ.
góc lượn, bán kính lượn
a rounded inside corner between two surfaces, used to reduce stress and make parts stronger
A larger fillet at the shoulder will reduce the risk of cracking.
Góc lượn lớn hơn ở vai trục sẽ giảm nguy cơ nứt.
All internal corners have a 2 mm fillet unless stated otherwise.
Mọi góc trong đều có bán kính lượn 2 mm trừ khi có ghi chú khác.
bảng kê vật tư, BOM
a list of all the parts, materials and quantities needed to build a product
Purchasing orders parts directly from the bill of materials.
Bộ phận mua hàng đặt chi tiết trực tiếp theo bảng kê vật tư.
The bill of materials lists 48 parts for the conveyor drive.
Bảng kê vật tư liệt kê 48 chi tiết cho cụm truyền động băng tải.