
본문으로 건너뛰기

레슨 4/10 · 16단어 · 외운 단어 0

Technical drawings and tolerances

기계 도면과 공차

  1. 1

    dimension(noun)

    /daɪˈmenʃn/

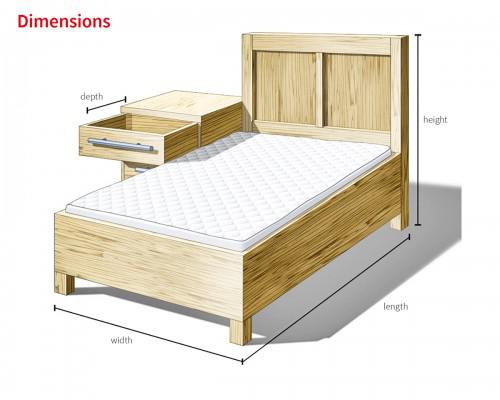
    치수, 치수 공차 기준, 치수값

    a measurement of length, width, height, diameter or angle that is shown on a drawing

    This dimension is critical, so measure it on every part.

    이 치수는 중요하므로 모든 부품에서 측정하십시오.

    The overall dimensions of the frame are 1200 by 800 millimetres.

    유의어sizemeasurementextentscopeaspectmagnitude
    반의어insignificanceunimportanceminorityreduction
  2. 2

    chamfer(noun)

    /ˈtʃæmfər/

    모따기, 면취

    a small angled cut along an edge or corner to remove sharpness or help parts fit together

    Add a 0.5 mm chamfer to all outside edges.

    모든 외측 모서리에 0.5 mm 모따기를 하십시오.

    The chamfer on the shaft end helps the bearing slide on.

    유의어bevelcantsplayslopeangle
    반의어square edgeright angleperpendicular
  3. 3

    technical drawing(noun)

    /ˌteknɪkl ˈdrɔːɪŋ/

    기술도면, 공학도면

    an exact drawing that shows the shape, size, material and requirements of a part so it can be made

    Every machinist must be able to read a technical drawing.

    모든 기계 가공 작업자는 기술도면을 읽을 수 있어야 한다.

    Check that you have the latest technical drawing before you start cutting.

  4. 4

    CAD(abbreviation)

    /kæd/

    CAD, 컴퓨터 지원 설계

    computer-aided design: using software to create and change drawings and 3D models of parts

    The designer sent us the CAD model of the new bracket.

    설계자가 새 브래킷의 CAD 모델을 우리에게 보내 주었다.

    We use CAD software to check that the parts fit before ordering material.

  5. 5

    orthographic projection(noun)

    /ˌɔːθəˌɡræfɪk prəˈdʒekʃn/

    정투상법, 직교투상

    a way of drawing an object as several flat views, such as front, top and side, at right angles

    European technical drawings normally use first-angle orthographic projection.

    유럽의 기술도면은 보통 제1각법 정투상법을 사용한다.

    The part is shown in orthographic projection with three views.

  6. 6

    section view(noun)

    /ˈsekʃn vjuː/

    단면도, 절단면도

    a view on a drawing that shows the inside of a part as if it had been cut through

    Add a section view so the machinist can see the internal groove.

    가공자가 내부 홈을 볼 수 있도록 단면도를 추가하십시오.

    Section view B-B shows the depth of the blind hole.

  7. 7

    assembly drawing(noun)

    /əˈsembli drɔːɪŋ/

    조립도

    a drawing that shows how all the parts of a product fit together, usually with a parts list

    Follow the assembly drawing to fit the bearings in the correct order.

    조립도를 보고 베어링을 올바른 순서로 장착하십시오.

    Item numbers on the assembly drawing match the bill of materials.

  8. 8

    title block(noun)

    /ˈtaɪtl blɒk/

    표제란

    the box on a drawing that gives the part name, number, material, scale, revision and approval

    The revision letter is shown in the title block at the bottom right.

    개정 기호는 오른쪽 아래의 표제란에 표시되어 있다.

    Check the material in the title block before you order stock.

  9. 9

    tolerance(noun)

    /ˈtɒlərəns/

    공차

    the amount a dimension is allowed to vary from its stated size and still be acceptable

    The bore diameter has a tolerance of plus or minus 0.01 millimetres.

    보어 지름의 공차는 ±0.01mm이다.

    Three shafts were rejected because they were out of tolerance.

  10. 10

    clearance fit(noun)

    /ˈklɪərəns fɪt/

    헐거운 끼워맞춤, 틈새 끼워맞춤

    a fit where the hole is always slightly larger than the shaft, so the parts can move or slide

    The pin has a clearance fit so it can rotate freely in the hole.

    핀은 헐거운 끼워맞춤이라서 구멍 안에서 자유롭게 회전할 수 있다.

    Use a clearance fit for parts that must be removed often.

  11. 11

    interference fit(noun)

    /ˌɪntəˈfɪərəns fɪt/

    억지 끼워맞춤, 간섭 끼워맞춤

    a fit where the shaft is slightly larger than the hole, so the parts must be pressed or heated together

    The bearing is mounted with an interference fit on the shaft.

    베어링은 축에 억지 끼워맞춤으로 장착된다.

    We heated the gear to assemble the interference fit without damage.

  12. 12

    GD&T(abbreviation)

    /ˌdʒiː diː ən ˈtiː/

    기하공차, GD&T

    geometric dimensioning and tolerancing: a system of symbols on drawings that controls form, orientation and position of features

    The new drawings use GD&T to control the position of the holes.

    새 도면은 구멍의 위치를 관리하기 위해 기하공차를 사용한다.

    Our quality engineers attended a two-day GD&T training course.
  13. 13

    datum(noun)

    /ˈdeɪtəm/

    데이텀, 기준면

    a reference point, line or surface on a part from which other features are measured

    All hole positions are measured from datum A, the bottom face.

    모든 구멍의 위치는 바닥면인 데이텀 A를 기준으로 측정한다.

    Clamp the part on its datum surface before machining.

  14. 14

    surface roughness(noun)

    /ˈsɜːfɪs rʌfnəs/

    표면거칠기

    the small peaks and valleys on a machined surface, usually given as an Ra value in micrometres

    The seal face needs a surface roughness of Ra 0.4 or better.

    실 접촉면은 표면거칠기가 Ra 0.4 이하여야 한다.

    A worn insert increased the surface roughness of the bore.

  15. 15

    fillet(noun)

    /ˈfɪlɪt/

    필릿, 모서리 라운드

    a rounded inside corner between two surfaces, used to reduce stress and make parts stronger

    A larger fillet at the shoulder will reduce the risk of cracking.

    어깨 부분의 필릿을 더 크게 하면 균열 위험이 줄어든다.

    All internal corners have a 2 mm fillet unless stated otherwise.

  16. 16

    bill of materials(noun)

    /ˌbɪl əv məˈtɪəriəlz/

    자재 명세서, 부품 명세서, BOM

    a list of all the parts, materials and quantities needed to build a product

    Purchasing orders parts directly from the bill of materials.

    구매 부서는 자재 명세서를 기준으로 부품을 직접 주문한다.

    The bill of materials lists 48 parts for the conveyor drive.