第 4/10 課 · 16 個單字 · 已學會 0 個
Technical drawings and tolerances
工程圖與公差
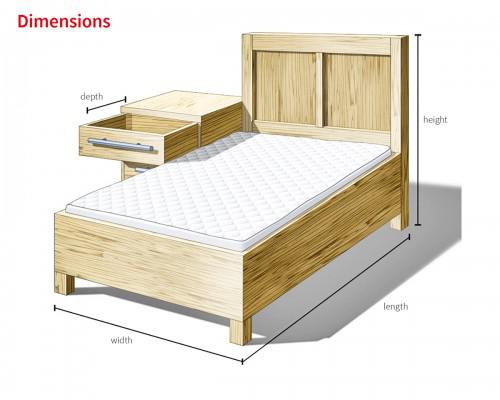
尺寸, 尺度
a measurement of length, width, height, diameter or angle that is shown on a drawing
This dimension is critical, so measure it on every part.
這個尺寸很關鍵,所以每個零件都要量測。
The overall dimensions of the frame are 1200 by 800 millimetres.
同義詞sizemeasurementextentscopeaspectmagnitude反義詞insignificanceunimportanceminorityreduction倒角, 去角
a small angled cut along an edge or corner to remove sharpness or help parts fit together
Add a 0.5 mm chamfer to all outside edges.
所有外側邊緣都要加工 0.5 mm 的倒角。
The chamfer on the shaft end helps the bearing slide on.
同義詞bevelcantsplayslopeangle反義詞square edgeright angleperpendicular工程圖, 技術圖面, 機械製圖
an exact drawing that shows the shape, size, material and requirements of a part so it can be made
Every machinist must be able to read a technical drawing.
每位機械加工人員都必須能看懂工程圖。
Check that you have the latest technical drawing before you start cutting.
正投影, 正投影法
a way of drawing an object as several flat views, such as front, top and side, at right angles
European technical drawings normally use first-angle orthographic projection.
歐洲的工程圖通常採用第一角法正投影。
The part is shown in orthographic projection with three views.
幾何尺寸與公差, GD&T
geometric dimensioning and tolerancing: a system of symbols on drawings that controls form, orientation and position of features
The new drawings use GD&T to control the position of the holes.
新圖面採用GD&T來控制孔的位置。
Our quality engineers attended a two-day GD&T training course.