الدرس 8/10 · 15 كلمة · تم تعلّم 0
Measurement and inspection
القياس والفحص
الدقة
how close a measurement or result is to the true or correct value
The accuracy of the new machine is within 5 microns.
دقة الآلة الجديدة ضمن 5 ميكرونات.
Temperature changes can affect the accuracy of your measurements.
المرادفاتprecisioncorrectnessexactnesstruthfulnessvalidityreliabilityالأضدادinaccuracyerrorimprecisionfalsenessincorrectnessالدقة, الضبط
how close repeated measurements or results are to each other; also the quality of being very exact
The company makes precision parts for medical devices.
تصنّع الشركة قطعًا عالية الدقة للأجهزة الطبية.
Good precision means you get the same reading every time.
المرادفاتaccuracyexactnessfinenesscarefulnessmeticulousnessالأضدادimprecisioninaccuracycarelessnessvaguenessindefinitenessمعايرة
checking a measuring instrument against a known standard and adjusting it so its readings are correct
This caliper is overdue for calibration, so do not use it.
حان موعد معايرة هذا الفرجار منذ مدة، لذا لا تستخدمه.
Every gauge has a calibration label showing the next due date.
المرادفاتadjustmentstandardizationtuningcorrectionالأضدادmisalignmentinaccuracyerrorقدمة ذات ورنية, ميكرومتر, بياكوليس
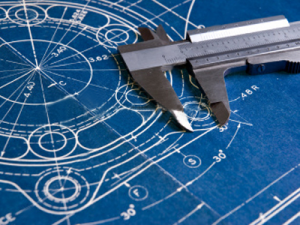
a sliding measuring tool with jaws, used to measure outside, inside and depth sizes accurately
Measure the outside diameter with a vernier caliper.
قِس القطر الخارجي بالقدمة ذات الورنية.
A vernier caliper is accurate to about 0.02 millimetres.
ميكرومتر, ميكرومتر القياس
a precise measuring tool with a screw mechanism, used to measure small sizes to 0.01 mm or better
Use a micrometer to check the bearing seat diameter.
استخدم الميكرومتر لفحص قطر مقعد المحمل.
Always zero the micrometer before you start measuring a part.
مؤشر ذو ميناء, مقياس ساعة قياس, ساعة القياس
a measuring instrument with a needle and dial that shows very small movements, such as runout
Check the shaft runout with a dial indicator on a magnetic base.
افحص الانحراف الدوراني للعمود بمؤشر ذي ميناء مثبت على قاعدة مغناطيسية.
The dial indicator showed 0.05 mm of movement on the spindle.
مقياس الفجوات, مقياس السماكة, فيلر
a set of thin metal blades of exact thicknesses, used to measure small gaps
Measure the gap between the coupling halves with a feeler gauge.
قِس الفجوة بين نصفي الوصلة بمقياس الفجوات.
The valve clearance is checked with a 0.2 mm feeler gauge.
كتلة قياس معيارية, قالب قياس معياري, بلوكة قياس
a very accurate steel or ceramic block of exact size, used as a reference to check measuring tools
We check our micrometers against a gauge block every week.
نفحص الميكرومترات لدينا بمقارنتها بكتلة قياس معيارية كل أسبوع.
Handle gauge blocks with gloves to avoid rust from your fingers.
مقياس يمر/لا يمر, مقياس حدّي
a gauge with two ends that quickly shows whether a hole or thread is within its size limits
Operators check every tapped hole with a go/no-go gauge.
يفحص العاملون كل ثقب مسنَّن بواسطة مقياس يمر/لا يمر.
If the no-go end enters the hole, the part is rejected.
منضدة مرجعية مسطحة, طاولة سطح مرجعي
a very flat granite or cast iron table used as a reference surface for measuring and marking out
Place the part on the surface plate to check its flatness.
ضع القطعة على المنضدة المرجعية للتحقق من استوائها.
The granite surface plate is calibrated once a year.
آلة قياس الإحداثيات, CMM
coordinate measuring machine: a machine with a probe that measures the exact 3D shape and size of parts
The first part off the machine is measured on the CMM.
تُقاس أول قطعة تخرج من الماكينة على آلة قياس الإحداثيات.
The CMM report shows two holes out of position.
فحص القطعة الأولى, فحص العينة الأولى
a full check of the first part made in a new production run to confirm it meets the drawing
Production cannot start until the first article inspection is approved.
لا يمكن بدء الإنتاج قبل اعتماد فحص القطعة الأولى.
The customer asked for a first article inspection report with every new part.
الفحص غير الإتلافي, NDT
non-destructive testing: methods of checking materials and welds for hidden defects without damaging them
All pressure welds must pass NDT before the vessel is painted.
يجب أن تجتاز جميع لحامات الضغط الفحص غير الإتلافي قبل طلاء الوعاء.
An NDT technician will check the crane hook for cracks.
الفحص بالموجات فوق الصوتية
an NDT method that sends high-frequency sound waves into metal to find cracks or measure thickness
Ultrasonic testing found a crack inside the shaft.
كشف الفحص بالموجات فوق الصوتية عن شق داخل العمود.
We use ultrasonic testing to measure the remaining wall thickness of pipes.
الفحص بالسوائل النافذة, الفحص بالصبغة النافذة
an NDT method where a coloured liquid is put on a surface to show small cracks that reach the surface
Dye penetrant testing showed a hairline crack at the weld toe.
أظهر الفحص بالسوائل النافذة شقًا شعريًا عند حافة اللحام.
Clean the surface well before dye penetrant testing.