Bài 8/10 · 15 từ · đã thuộc 0
Measurement and inspection
Đo lường và kiểm tra
độ chính xác
how close a measurement or result is to the true or correct value
The accuracy of the new machine is within 5 microns.
Độ chính xác của máy mới nằm trong phạm vi 5 micromet.
Temperature changes can affect the accuracy of your measurements.
Thay đổi nhiệt độ có thể ảnh hưởng đến độ chính xác của phép đo.
Đồng nghĩaprecisioncorrectnessexactnesstruthfulnessvalidityreliabilityTrái nghĩainaccuracyerrorimprecisionfalsenessincorrectnessđộ chụm, độ chính xác cao
how close repeated measurements or results are to each other; also the quality of being very exact
The company makes precision parts for medical devices.
Công ty sản xuất chi tiết chính xác cao cho thiết bị y tế.
Good precision means you get the same reading every time.
Độ chụm tốt nghĩa là lần đo nào cũng cho cùng một kết quả.
Đồng nghĩaaccuracyexactnessfinenesscarefulnessmeticulousnessTrái nghĩaimprecisioninaccuracycarelessnessvaguenessindefinitenesshiệu chuẩn, sự hiệu chuẩn
checking a measuring instrument against a known standard and adjusting it so its readings are correct
This caliper is overdue for calibration, so do not use it.
Thước cặp này đã quá hạn hiệu chuẩn, đừng sử dụng.
Every gauge has a calibration label showing the next due date.
Mỗi dụng cụ đo đều có tem hiệu chuẩn ghi ngày đến hạn tiếp theo.
Đồng nghĩaadjustmentstandardizationtuningcorrectionTrái nghĩamisalignmentinaccuracyerrorthước cặp
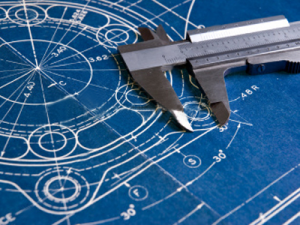
a sliding measuring tool with jaws, used to measure outside, inside and depth sizes accurately
Measure the outside diameter with a vernier caliper.
Hãy đo đường kính ngoài bằng thước cặp.
A vernier caliper is accurate to about 0.02 millimetres.
Thước cặp có độ chính xác khoảng 0,02 mm.
panme, thước vặn
a precise measuring tool with a screw mechanism, used to measure small sizes to 0.01 mm or better
Use a micrometer to check the bearing seat diameter.
Hãy dùng panme để kiểm tra đường kính cổ lắp ổ bi.
Always zero the micrometer before you start measuring a part.
Luôn chỉnh panme về không trước khi bắt đầu đo chi tiết.
đồng hồ so
a measuring instrument with a needle and dial that shows very small movements, such as runout
Check the shaft runout with a dial indicator on a magnetic base.
Hãy kiểm tra độ đảo trục bằng đồng hồ so gắn đế từ.
The dial indicator showed 0.05 mm of movement on the spindle.
Đồng hồ so cho thấy trục chính dịch chuyển 0,05 mm.
thước lá, căn lá
a set of thin metal blades of exact thicknesses, used to measure small gaps
Measure the gap between the coupling halves with a feeler gauge.
Hãy đo khe hở giữa hai nửa khớp nối bằng thước lá.
The valve clearance is checked with a 0.2 mm feeler gauge.
Khe hở xupap được kiểm tra bằng căn lá 0,2 mm.
căn mẫu, căn chuẩn
a very accurate steel or ceramic block of exact size, used as a reference to check measuring tools
We check our micrometers against a gauge block every week.
Chúng tôi kiểm tra panme với căn mẫu mỗi tuần.
Handle gauge blocks with gloves to avoid rust from your fingers.
Hãy đeo găng khi cầm căn chuẩn để tránh gỉ từ mồ hôi tay.
calip đạt/không đạt, calip giới hạn
a gauge with two ends that quickly shows whether a hole or thread is within its size limits
Operators check every tapped hole with a go/no-go gauge.
Công nhân kiểm tra mọi lỗ ren bằng calip đạt/không đạt.
If the no-go end enters the hole, the part is rejected.
Nếu đầu không qua lọt vào lỗ, chi tiết bị loại.
bàn máp, bàn rà chuẩn
a very flat granite or cast iron table used as a reference surface for measuring and marking out
Place the part on the surface plate to check its flatness.
Hãy đặt chi tiết lên bàn máp để kiểm tra độ phẳng.
The granite surface plate is calibrated once a year.
Bàn máp đá granit được hiệu chuẩn mỗi năm một lần.
máy đo tọa độ, máy CMM
coordinate measuring machine: a machine with a probe that measures the exact 3D shape and size of parts
The first part off the machine is measured on the CMM.
Chi tiết đầu tiên ra khỏi máy được đo trên máy CMM.
The CMM report shows two holes out of position.
Báo cáo đo CMM cho thấy hai lỗ bị sai vị trí.
kiểm tra mẫu đầu, kiểm tra sản phẩm đầu tiên
a full check of the first part made in a new production run to confirm it meets the drawing
Production cannot start until the first article inspection is approved.
Chưa được sản xuất cho đến khi kết quả kiểm tra mẫu đầu được phê duyệt.
The customer asked for a first article inspection report with every new part.
Khách hàng yêu cầu báo cáo kiểm tra sản phẩm đầu tiên cho mỗi chi tiết mới.
kiểm tra không phá hủy, NDT
non-destructive testing: methods of checking materials and welds for hidden defects without damaging them
All pressure welds must pass NDT before the vessel is painted.
Mọi mối hàn chịu áp phải đạt kiểm tra không phá hủy trước khi sơn bình.
An NDT technician will check the crane hook for cracks.
Một kỹ thuật viên NDT sẽ kiểm tra vết nứt trên móc cẩu.
kiểm tra siêu âm, siêu âm mối hàn
an NDT method that sends high-frequency sound waves into metal to find cracks or measure thickness
Ultrasonic testing found a crack inside the shaft.
Kiểm tra siêu âm phát hiện một vết nứt bên trong trục.
We use ultrasonic testing to measure the remaining wall thickness of pipes.
Chúng tôi dùng kiểm tra siêu âm để đo chiều dày thành ống còn lại.
kiểm tra thẩm thấu chất màu, kiểm tra PT
an NDT method where a coloured liquid is put on a surface to show small cracks that reach the surface
Dye penetrant testing showed a hairline crack at the weld toe.
Kiểm tra thẩm thấu chất màu cho thấy một vết nứt chân tóc ở chân mối hàn.
Clean the surface well before dye penetrant testing.
Hãy làm sạch kỹ bề mặt trước khi kiểm tra PT.