บทที่ 8/10 · 15 คำ · จำได้แล้ว 0
Measurement and inspection
การวัดและการตรวจสอบ
ความแม่นยำ, ความเที่ยงตรง
how close a measurement or result is to the true or correct value
The accuracy of the new machine is within 5 microns.
ความแม่นยำของเครื่องจักรรุ่นใหม่อยู่ภายใน 5 ไมครอน
Temperature changes can affect the accuracy of your measurements.
คำพ้องความหมายprecisioncorrectnessexactnesstruthfulnessvalidityreliabilityคำตรงข้ามinaccuracyerrorimprecisionfalsenessincorrectnessความเที่ยงตรง, ความแม่นยำ, ความละเอียดแม่นยำ
how close repeated measurements or results are to each other; also the quality of being very exact
The company makes precision parts for medical devices.
บริษัทผลิตชิ้นส่วนความเที่ยงตรงสูงสำหรับเครื่องมือแพทย์
Good precision means you get the same reading every time.
คำพ้องความหมายaccuracyexactnessfinenesscarefulnessmeticulousnessคำตรงข้ามimprecisioninaccuracycarelessnessvaguenessindefinitenessการสอบเทียบ, การปรับเทียบ, การคาลิเบรต
checking a measuring instrument against a known standard and adjusting it so its readings are correct
This caliper is overdue for calibration, so do not use it.
เวอร์เนียคาลิเปอร์ตัวนี้เลยกำหนดสอบเทียบแล้ว ห้ามใช้งาน
Every gauge has a calibration label showing the next due date.
คำพ้องความหมายadjustmentstandardizationtuningcorrectionคำตรงข้ามmisalignmentinaccuracyerrorเวอร์เนียคาลิเปอร์, เวอร์เนีย
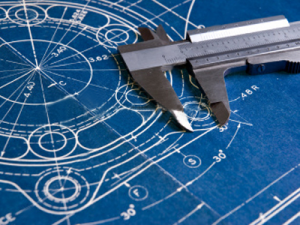
a sliding measuring tool with jaws, used to measure outside, inside and depth sizes accurately
Measure the outside diameter with a vernier caliper.
วัดเส้นผ่านศูนย์กลางภายนอกด้วยเวอร์เนียคาลิเปอร์
A vernier caliper is accurate to about 0.02 millimetres.
ไมโครมิเตอร์
a precise measuring tool with a screw mechanism, used to measure small sizes to 0.01 mm or better
Use a micrometer to check the bearing seat diameter.
ใช้ไมโครมิเตอร์ตรวจสอบเส้นผ่านศูนย์กลางของที่รองรับตลับลูกปืน
Always zero the micrometer before you start measuring a part.
ไดอัลอินดิเคเตอร์, ไดอัลเกจ
a measuring instrument with a needle and dial that shows very small movements, such as runout
Check the shaft runout with a dial indicator on a magnetic base.
ตรวจการสั่นส่ายของเพลาด้วยไดอัลอินดิเคเตอร์บนฐานแม่เหล็ก
The dial indicator showed 0.05 mm of movement on the spindle.
ฟีลเลอร์เกจ, แผ่นฟีลเลอร์
a set of thin metal blades of exact thicknesses, used to measure small gaps
Measure the gap between the coupling halves with a feeler gauge.
วัดช่องว่างระหว่างครึ่งคัปปลิงด้วยฟีลเลอร์เกจ
The valve clearance is checked with a 0.2 mm feeler gauge.
เกจบล็อก, แท่งเกจมาตรฐาน
a very accurate steel or ceramic block of exact size, used as a reference to check measuring tools
We check our micrometers against a gauge block every week.
เราตรวจสอบไมโครมิเตอร์กับเกจบล็อกทุกสัปดาห์
Handle gauge blocks with gloves to avoid rust from your fingers.
เกจวัดผ่าน/ไม่ผ่าน, โกโนโกเกจ
a gauge with two ends that quickly shows whether a hole or thread is within its size limits
Operators check every tapped hole with a go/no-go gauge.
ผู้ปฏิบัติงานตรวจรูเกลียวทุกรูด้วยเกจวัดผ่าน/ไม่ผ่าน
If the no-go end enters the hole, the part is rejected.
โต๊ะระดับ, แท่นระดับ, โต๊ะเทียบระดับ
a very flat granite or cast iron table used as a reference surface for measuring and marking out
Place the part on the surface plate to check its flatness.
วางชิ้นงานบนโต๊ะระดับเพื่อตรวจสอบความเรียบ
The granite surface plate is calibrated once a year.
เครื่องวัดพิกัดสามมิติ, เครื่อง CMM
coordinate measuring machine: a machine with a probe that measures the exact 3D shape and size of parts
The first part off the machine is measured on the CMM.
ชิ้นงานชิ้นแรกที่ออกจากเครื่องจะถูกวัดด้วยเครื่องวัดพิกัดสามมิติ
The CMM report shows two holes out of position.
การตรวจสอบชิ้นงานชิ้นแรก, การตรวจสอบชิ้นงานตัวอย่างแรก
a full check of the first part made in a new production run to confirm it meets the drawing
Production cannot start until the first article inspection is approved.
ไม่สามารถเริ่มการผลิตได้จนกว่าการตรวจสอบชิ้นงานชิ้นแรกจะได้รับการอนุมัติ
The customer asked for a first article inspection report with every new part.
การทดสอบแบบไม่ทำลาย, เอ็นดีที (NDT)
non-destructive testing: methods of checking materials and welds for hidden defects without damaging them
All pressure welds must pass NDT before the vessel is painted.
รอยเชื่อมรับความดันทั้งหมดต้องผ่านการทดสอบแบบไม่ทำลายก่อนทาสีถังความดัน
An NDT technician will check the crane hook for cracks.
การทดสอบด้วยคลื่นเสียงความถี่สูง, การตรวจด้วยอัลตราโซนิก
an NDT method that sends high-frequency sound waves into metal to find cracks or measure thickness
Ultrasonic testing found a crack inside the shaft.
การทดสอบด้วยคลื่นเสียงความถี่สูงพบรอยร้าวภายในเพลา
We use ultrasonic testing to measure the remaining wall thickness of pipes.
การทดสอบด้วยสารแทรกซึม, การตรวจสอบด้วยสารแทรกซึมสี
an NDT method where a coloured liquid is put on a surface to show small cracks that reach the surface
Dye penetrant testing showed a hairline crack at the weld toe.
การทดสอบด้วยสารแทรกซึมแสดงให้เห็นรอยร้าวเส้นผมที่ขอบรอยเชื่อม
Clean the surface well before dye penetrant testing.