Lección 8/10 · 15 palabras · 0 aprendidas
Measurement and inspection
Medición e inspección
exactitud, precisión
how close a measurement or result is to the true or correct value
The accuracy of the new machine is within 5 microns.
La exactitud de la nueva máquina es de 5 micras.
Temperature changes can affect the accuracy of your measurements.
SinónimosprecisioncorrectnessexactnesstruthfulnessvalidityreliabilityAntónimosinaccuracyerrorimprecisionfalsenessincorrectnessprecisión
how close repeated measurements or results are to each other; also the quality of being very exact
The company makes precision parts for medical devices.
La empresa fabrica piezas de precisión para dispositivos médicos.
Good precision means you get the same reading every time.
SinónimosaccuracyexactnessfinenesscarefulnessmeticulousnessAntónimosimprecisioninaccuracycarelessnessvaguenessindefinitenesscalibración
checking a measuring instrument against a known standard and adjusting it so its readings are correct
This caliper is overdue for calibration, so do not use it.
A este calibrador ya le toca la calibración, así que no lo use.
Every gauge has a calibration label showing the next due date.
SinónimosadjustmentstandardizationtuningcorrectionAntónimosmisalignmentinaccuracyerrorcalibrador vernier, pie de rey, calibre
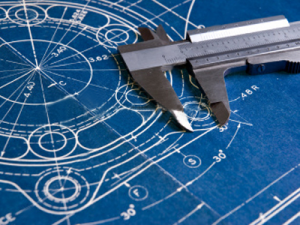
a sliding measuring tool with jaws, used to measure outside, inside and depth sizes accurately
Measure the outside diameter with a vernier caliper.
Mide el diámetro exterior con un calibrador vernier.
A vernier caliper is accurate to about 0.02 millimetres.
micrómetro, palmer
a precise measuring tool with a screw mechanism, used to measure small sizes to 0.01 mm or better
Use a micrometer to check the bearing seat diameter.
Usa un micrómetro para verificar el diámetro del asiento del rodamiento.
Always zero the micrometer before you start measuring a part.
indicador de carátula, reloj comparador
a measuring instrument with a needle and dial that shows very small movements, such as runout
Check the shaft runout with a dial indicator on a magnetic base.
Revisa la excentricidad del eje con un indicador de carátula sobre una base magnética.
The dial indicator showed 0.05 mm of movement on the spindle.
galga de espesores, calibrador de láminas
a set of thin metal blades of exact thicknesses, used to measure small gaps
Measure the gap between the coupling halves with a feeler gauge.
Mide la separación entre las mitades del acoplamiento con una galga de espesores.
The valve clearance is checked with a 0.2 mm feeler gauge.
bloque patrón, galga de bloque
a very accurate steel or ceramic block of exact size, used as a reference to check measuring tools
We check our micrometers against a gauge block every week.
Verificamos nuestros micrómetros con un bloque patrón cada semana.
Handle gauge blocks with gloves to avoid rust from your fingers.
calibre pasa/no pasa, calibre límite
a gauge with two ends that quickly shows whether a hole or thread is within its size limits
Operators check every tapped hole with a go/no-go gauge.
Los operarios revisan cada orificio roscado con un calibre pasa/no pasa.
If the no-go end enters the hole, the part is rejected.
mesa de granito, placa de superficie, mesa de planitud
a very flat granite or cast iron table used as a reference surface for measuring and marking out
Place the part on the surface plate to check its flatness.
Coloque la pieza sobre la mesa de granito para comprobar su planitud.
The granite surface plate is calibrated once a year.
MMC, máquina de medición por coordenadas, CMM
coordinate measuring machine: a machine with a probe that measures the exact 3D shape and size of parts
The first part off the machine is measured on the CMM.
La primera pieza que sale de la máquina se mide en la MMC.
The CMM report shows two holes out of position.
inspección del primer artículo, inspección de primera pieza
a full check of the first part made in a new production run to confirm it meets the drawing
Production cannot start until the first article inspection is approved.
La producción no puede comenzar hasta que se apruebe la inspección del primer artículo.
The customer asked for a first article inspection report with every new part.
END, ensayos no destructivos, pruebas no destructivas
non-destructive testing: methods of checking materials and welds for hidden defects without damaging them
All pressure welds must pass NDT before the vessel is painted.
Todas las soldaduras a presión deben pasar los END antes de pintar el recipiente.
An NDT technician will check the crane hook for cracks.
ensayo por ultrasonido, inspección ultrasónica
an NDT method that sends high-frequency sound waves into metal to find cracks or measure thickness
Ultrasonic testing found a crack inside the shaft.
El ensayo por ultrasonido detectó una grieta dentro del eje.
We use ultrasonic testing to measure the remaining wall thickness of pipes.
ensayo por líquidos penetrantes, inspección con tintes penetrantes
an NDT method where a coloured liquid is put on a surface to show small cracks that reach the surface
Dye penetrant testing showed a hairline crack at the weld toe.
El ensayo por líquidos penetrantes mostró una grieta muy fina en el borde de la soldadura.
Clean the surface well before dye penetrant testing.